

 Reviews
The Open-Concept Transition: How to Mix Hardwood, Vinyl, and Area Rugs in One Space
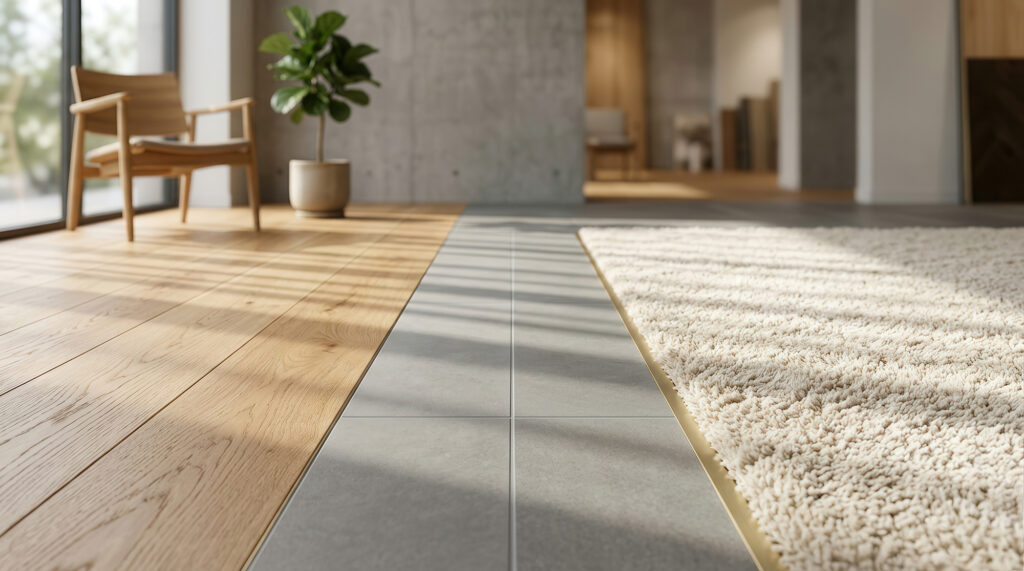
Open-concept renovations in a classic Newton colonial, Needham split-level, or Cambridge multi-family create the airy, connected layout you love.
Knocking down the partitions between a formal dining room, small kitchen, and living area brings in natural light, but open floor plans present unique flooring challenges across Eastern Massachusetts. You suddenly have to coordinate materials across cooking spaces, busy exterior pathways, and cozy seating zones.
An open-concept transition using a thoughtful mix of hardwood, luxury vinyl, and area rugs gives you a unified look that stands up to regional weather and daily foot traffic.
Cohesive Color Tones and Textures Across Different Surfaces
Visual continuity across a wide-open floor plan starts with a unified color palette. When sightlines extend from the front entryway straight through to the kitchen cabinets, abrupt changes in tone chop up the room and make the space feel smaller.
Complementary contrasts work much better than near-matches. An authentic white oak hardwood floor paired with a faux-wood vinyl plank of almost the same color often looks like an accidental mismatch.
- High-Contrast Pairings: Pair warm, wire-brushed hardwood in your living area with a dark, slate-look luxury vinyl tile in the kitchen. The distinct shift from wood grain to textured stone looks intentional and grounds the workspace.
- Shared Undertones: Keep the underlying color temperature consistent throughout the entire floor plan. Cool ash and gray-toned hardwoods pair naturally with concrete-look vinyl, while honey oaks and natural walnuts call for warm, creamy stone visuals.
- Surface Sheen Alignment: Match the finish levels of your adjacent floors. Matte and low-luster satin finishes on both your hardwood boards and vinyl tiles create a smooth visual flow under shifting daylight.
Kitchen Moisture Defense and Backyard Mud Routes
Suburban layouts in MetroWest and North Shore communities usually connect the open kitchen or breakfast nook directly to a back deck, patio, or garage entrance.
February slush and March mud turn that exterior door into a high-traffic highway for wet boots and dogs.
Natural hardwood installed right up to the kitchen sink, dishwasher, and sliding glass door invites surface trouble. Melting snow, road salt, and spilled dishwater soak into timber seams, causing cupped edges and dark water stains.
Waterproof luxury vinyl in the kitchen cooking zone and side entry creates a reliable moisture barrier. Spilled sauces and puddles from winter boots wipe clean without damaging the planks. Transitioning that durable vinyl into genuine hardwood once you cross into the main dining or family room gives you organic warmth where you relax, while keeping hard-wearing protection where moisture strikes.
Quiet Living Spaces and Visual Boundaries with Area Rugs
Open floor plans in historic homes lack the natural sound buffers that traditional walls once provided. High ceilings, wide window spans, and expansive hard-surface floors turn an open layout into an echo chamber. Kitchen clatter, television sound, and running dog paws bounce off bare plaster and hard floors.
Strategic placement of performance area rugs solves the noise problem while establishing distinct functional rooms without drywall.
- Conversation Anchors: A generous living room area rug defines the seating space, framing your sofa and coffee table as a self-contained retreat within the larger open layout.
- Acoustic Dampening: Dense wool blends and low-profile woven synthetic fibers absorb ambient chatter and soften footfalls, turning loud, hollow rooms into calm gathering areas.
- Visual Softeners: An area rug placed over the boundary between different flooring materials softens the visual break, helping the eye move naturally from a hard-working kitchen to a comfortable lounge.
Subfloor Height Differences and Smooth Mechanical Transitions
Historic Eastern Massachusetts homes rarely present a perfectly level subfloor once walls come down. Demolition frequently reveals significant height gaps between old room boundaries.
Your original dining room might sit on three-quarter-inch tongue-and-groove oak over diagonal pine boards, while the adjoining kitchen hides three layers of old plywood, luan, and vintage linoleum.
A complete subfloor teardown down to the joists costs thousands of dollars and delays your project.
Professional installers bridge these uneven elevations through precise transition profiles and subfloor feathering. Thin vinyl planks can meet thicker hardwood floors seamlessly with low-profile reducer moldings, subtle threshold saddles, or gradual self-leveling underlayment ramps. Calculating these height shifts early guarantees a flush, trip-free walkway between your culinary prep zone and your living room hardwood.
Plan Your Open-Concept Layout with Proven Local Expertise
AJ Rose has been family-owned and operated since 1977, helping local residents select and install beautiful flooring surfaces tailored to the character of Eastern Massachusetts homes. With an A+ BBB rating, over 1,000 positive reviews, and nearly 50 years of local service, our team makes updating your home straightforward and stress-free.
Visit one of our showrooms in Burlington, Natick, Needham, Lynnfield, or Belmont to explore matching hardwood, luxury vinyl, and area rug combinations in person, schedule a shop-at-home consultation to see samples in your own lighting, or contact us today to begin your renovation project.